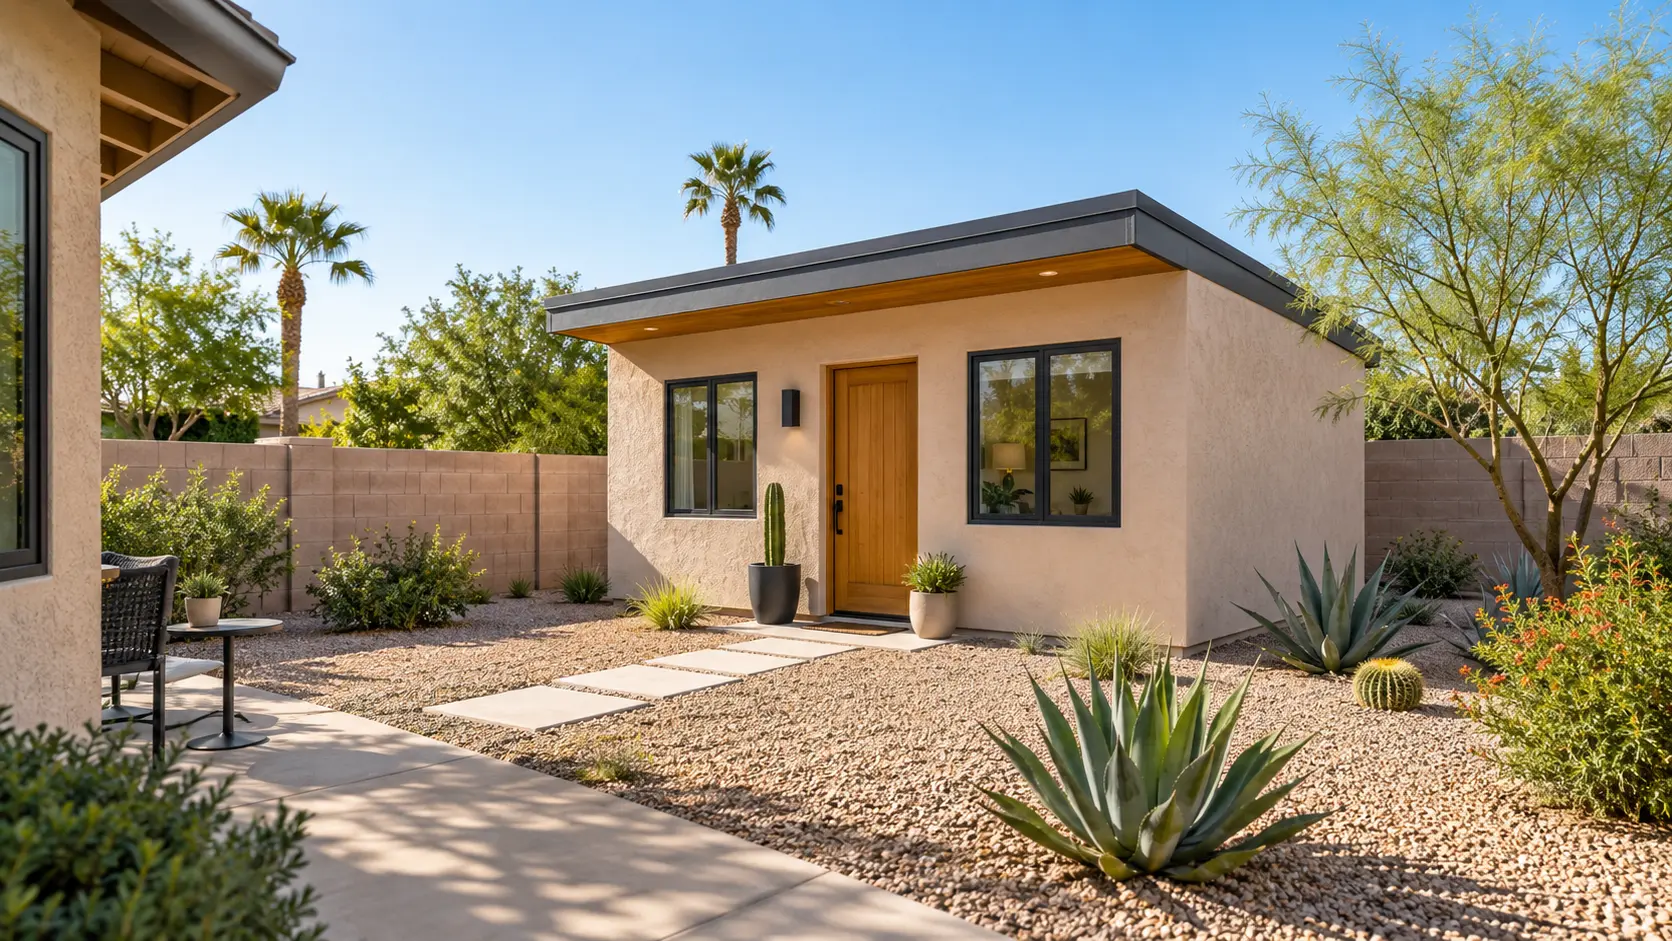
Can I build a casita in Phoenix?
Many single-family properties may qualify, but zoning, lot conditions, utilities, HOA rules, and the exact project type still matter.
PHOENIX, AZ
SMART SPACES
STRONGER TOMORROWS
Your trusted resource for ADUs, casitas and garage conversions in Phoenix.
DESIGN | BUILD | LIVE | INVEST
A brighter
tomorrow
starts at
home
Free eligibility check
Tell us what you have in mind. We’ll contact you shortly to learn more about your property, answer initial questions, and help you explore your next steps.
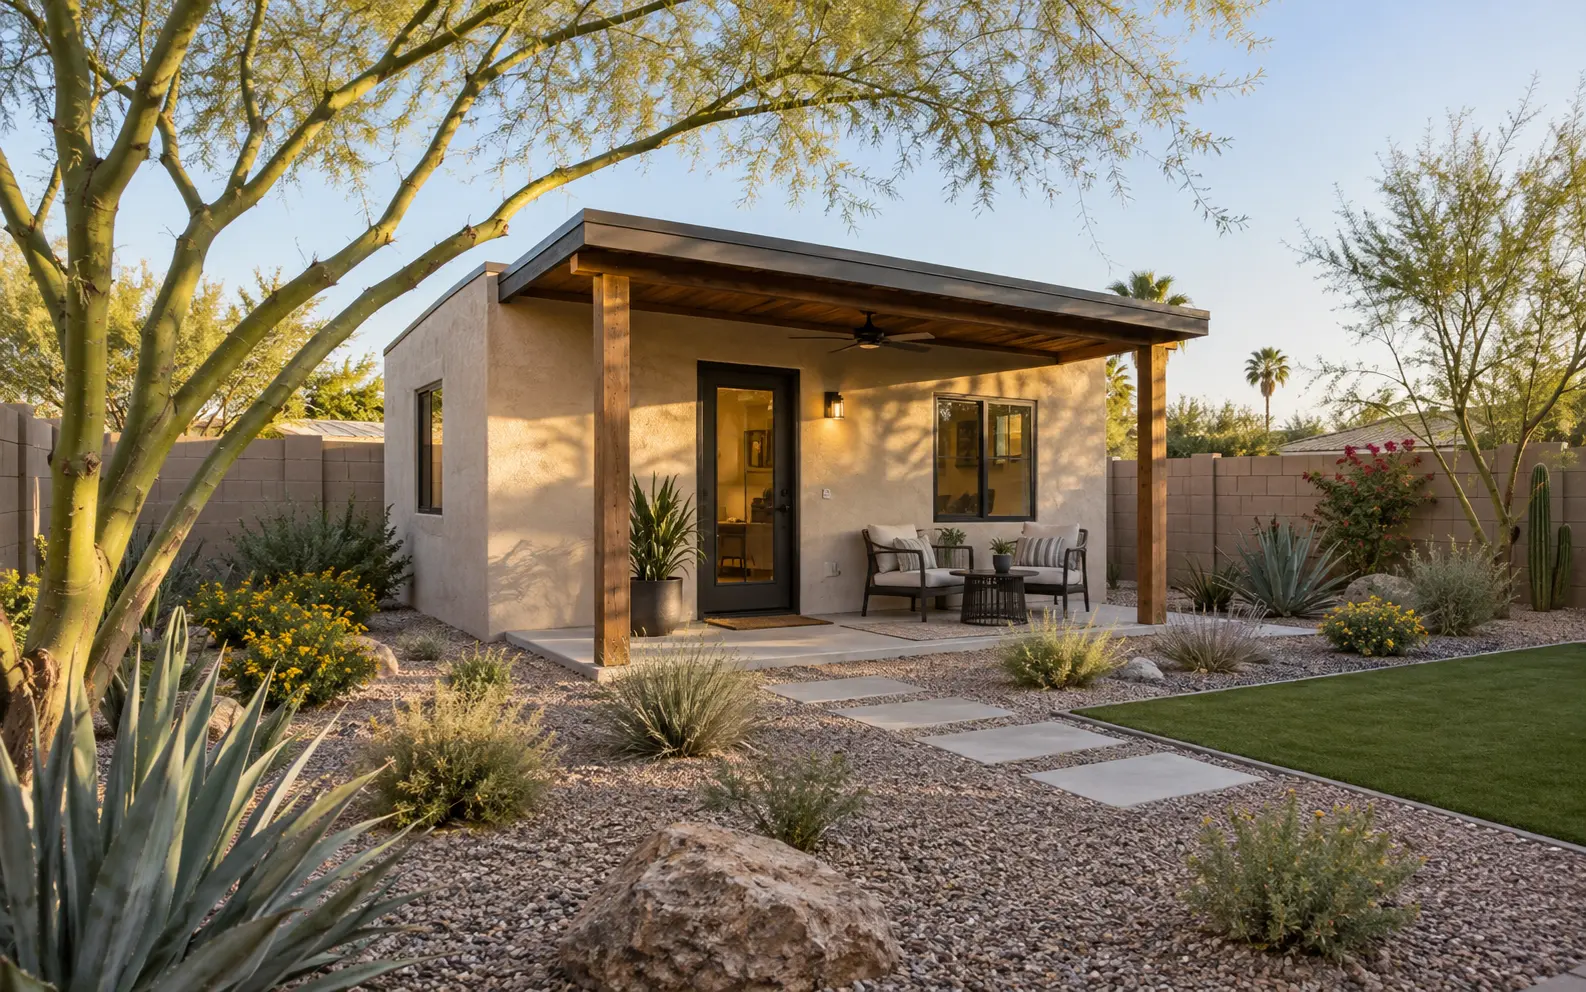
Why a casita?
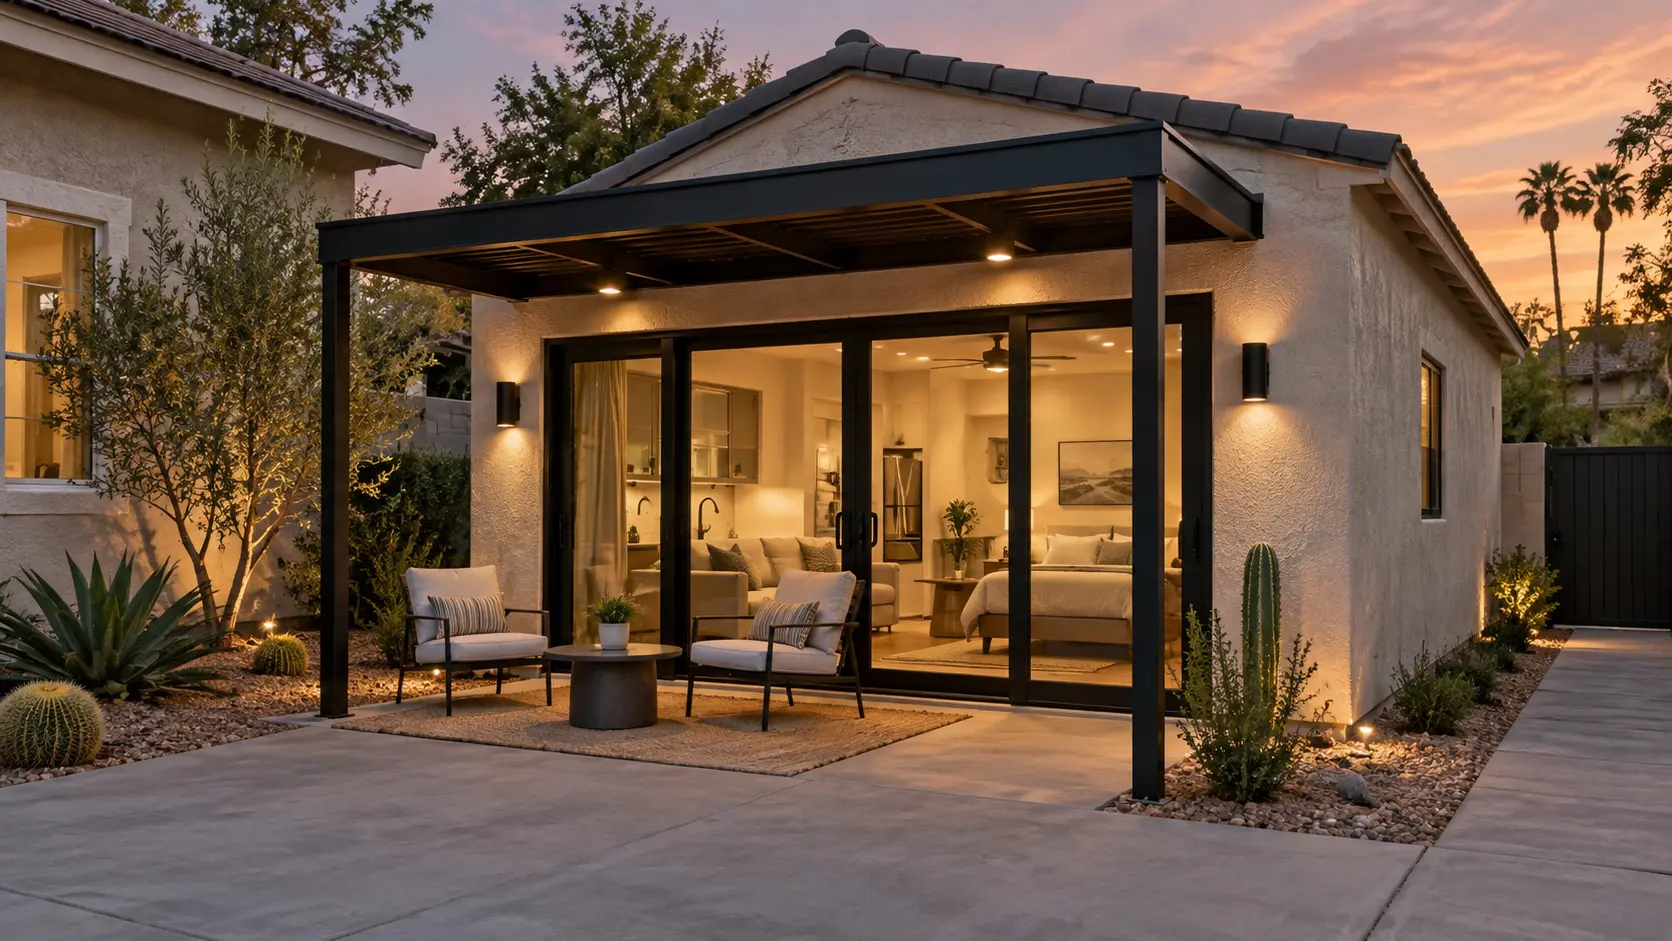
Whether you’re creating space for family, generating rental income, or adding a private workspace, a casita can increase your property’s value and fit your lifestyle.
Explore your options →Quick homeowner answers
Many single-family properties may qualify, but zoning, lot conditions, utilities, HOA rules, and the exact project type still matter.
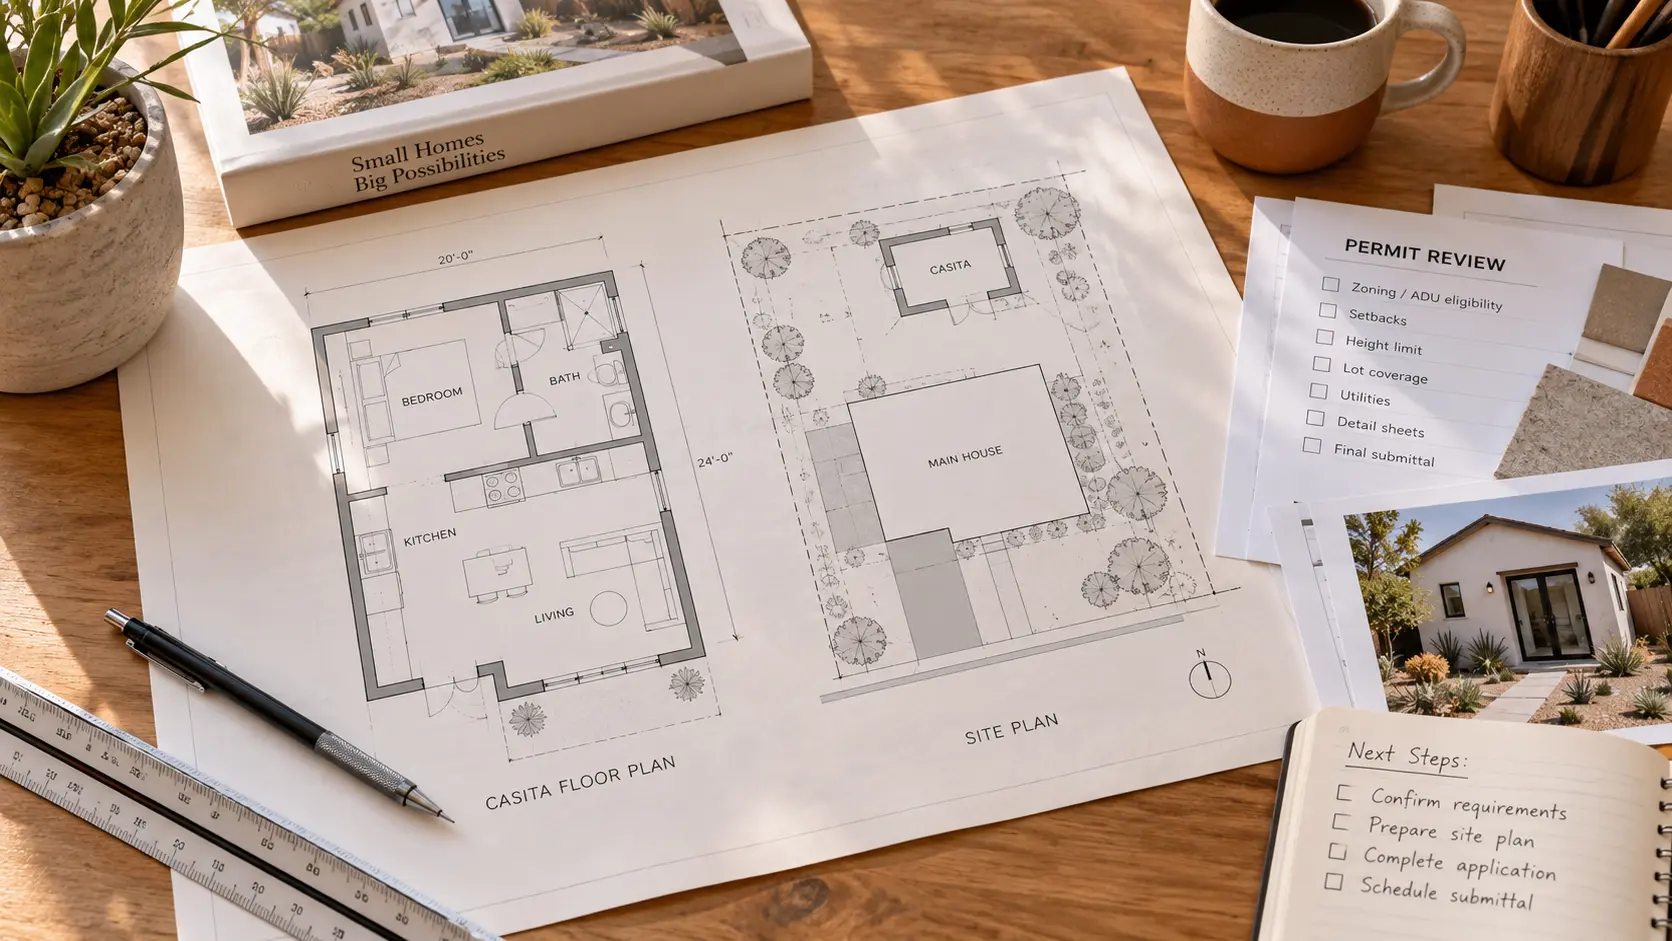
Start with a preliminary eligibility check before requesting construction quotes so the lot, goal, budget, and timeline are organized.
Depending on the project, homeowners may need a builder, designer or architect, permit consultant, lender, or property manager.
FAQ
Generally yes. Plans, permits, reviews, and inspections may apply. Verify current requirements with the City of Phoenix or a qualified professional.
Potentially. Existing structure, utilities, egress, parking, zoning, and building-code requirements can affect feasibility.
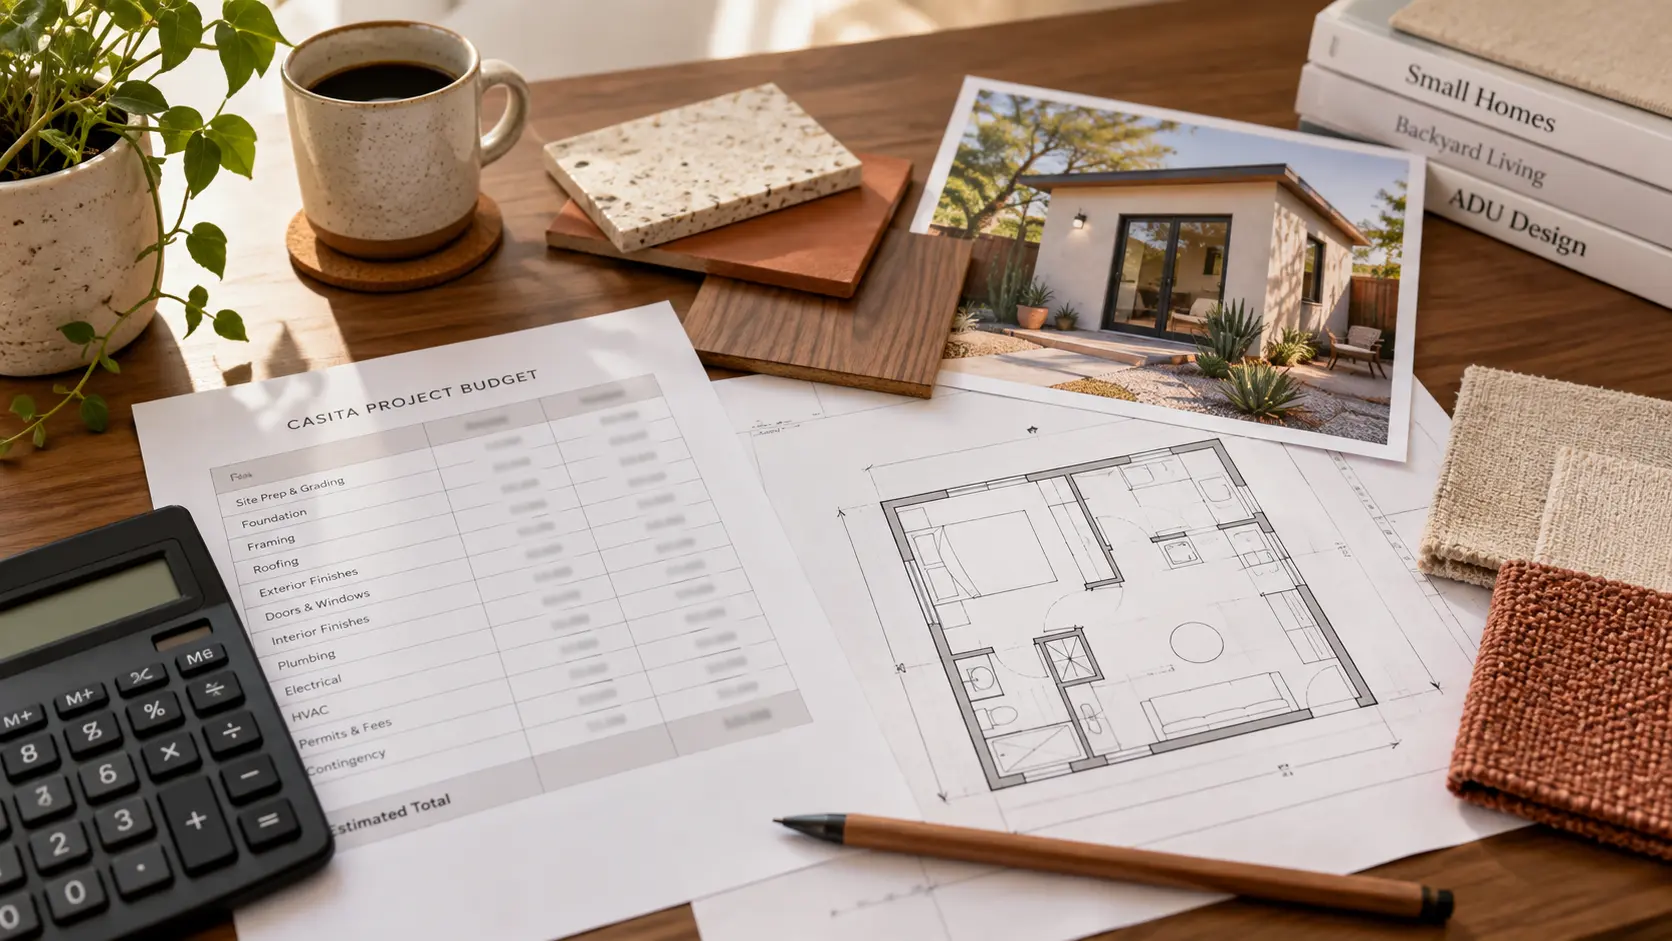
Cost varies widely with project type, square footage, site work, utilities, design, finishes, permits, and construction conditions. Use the cost guide to plan a realistic range.